
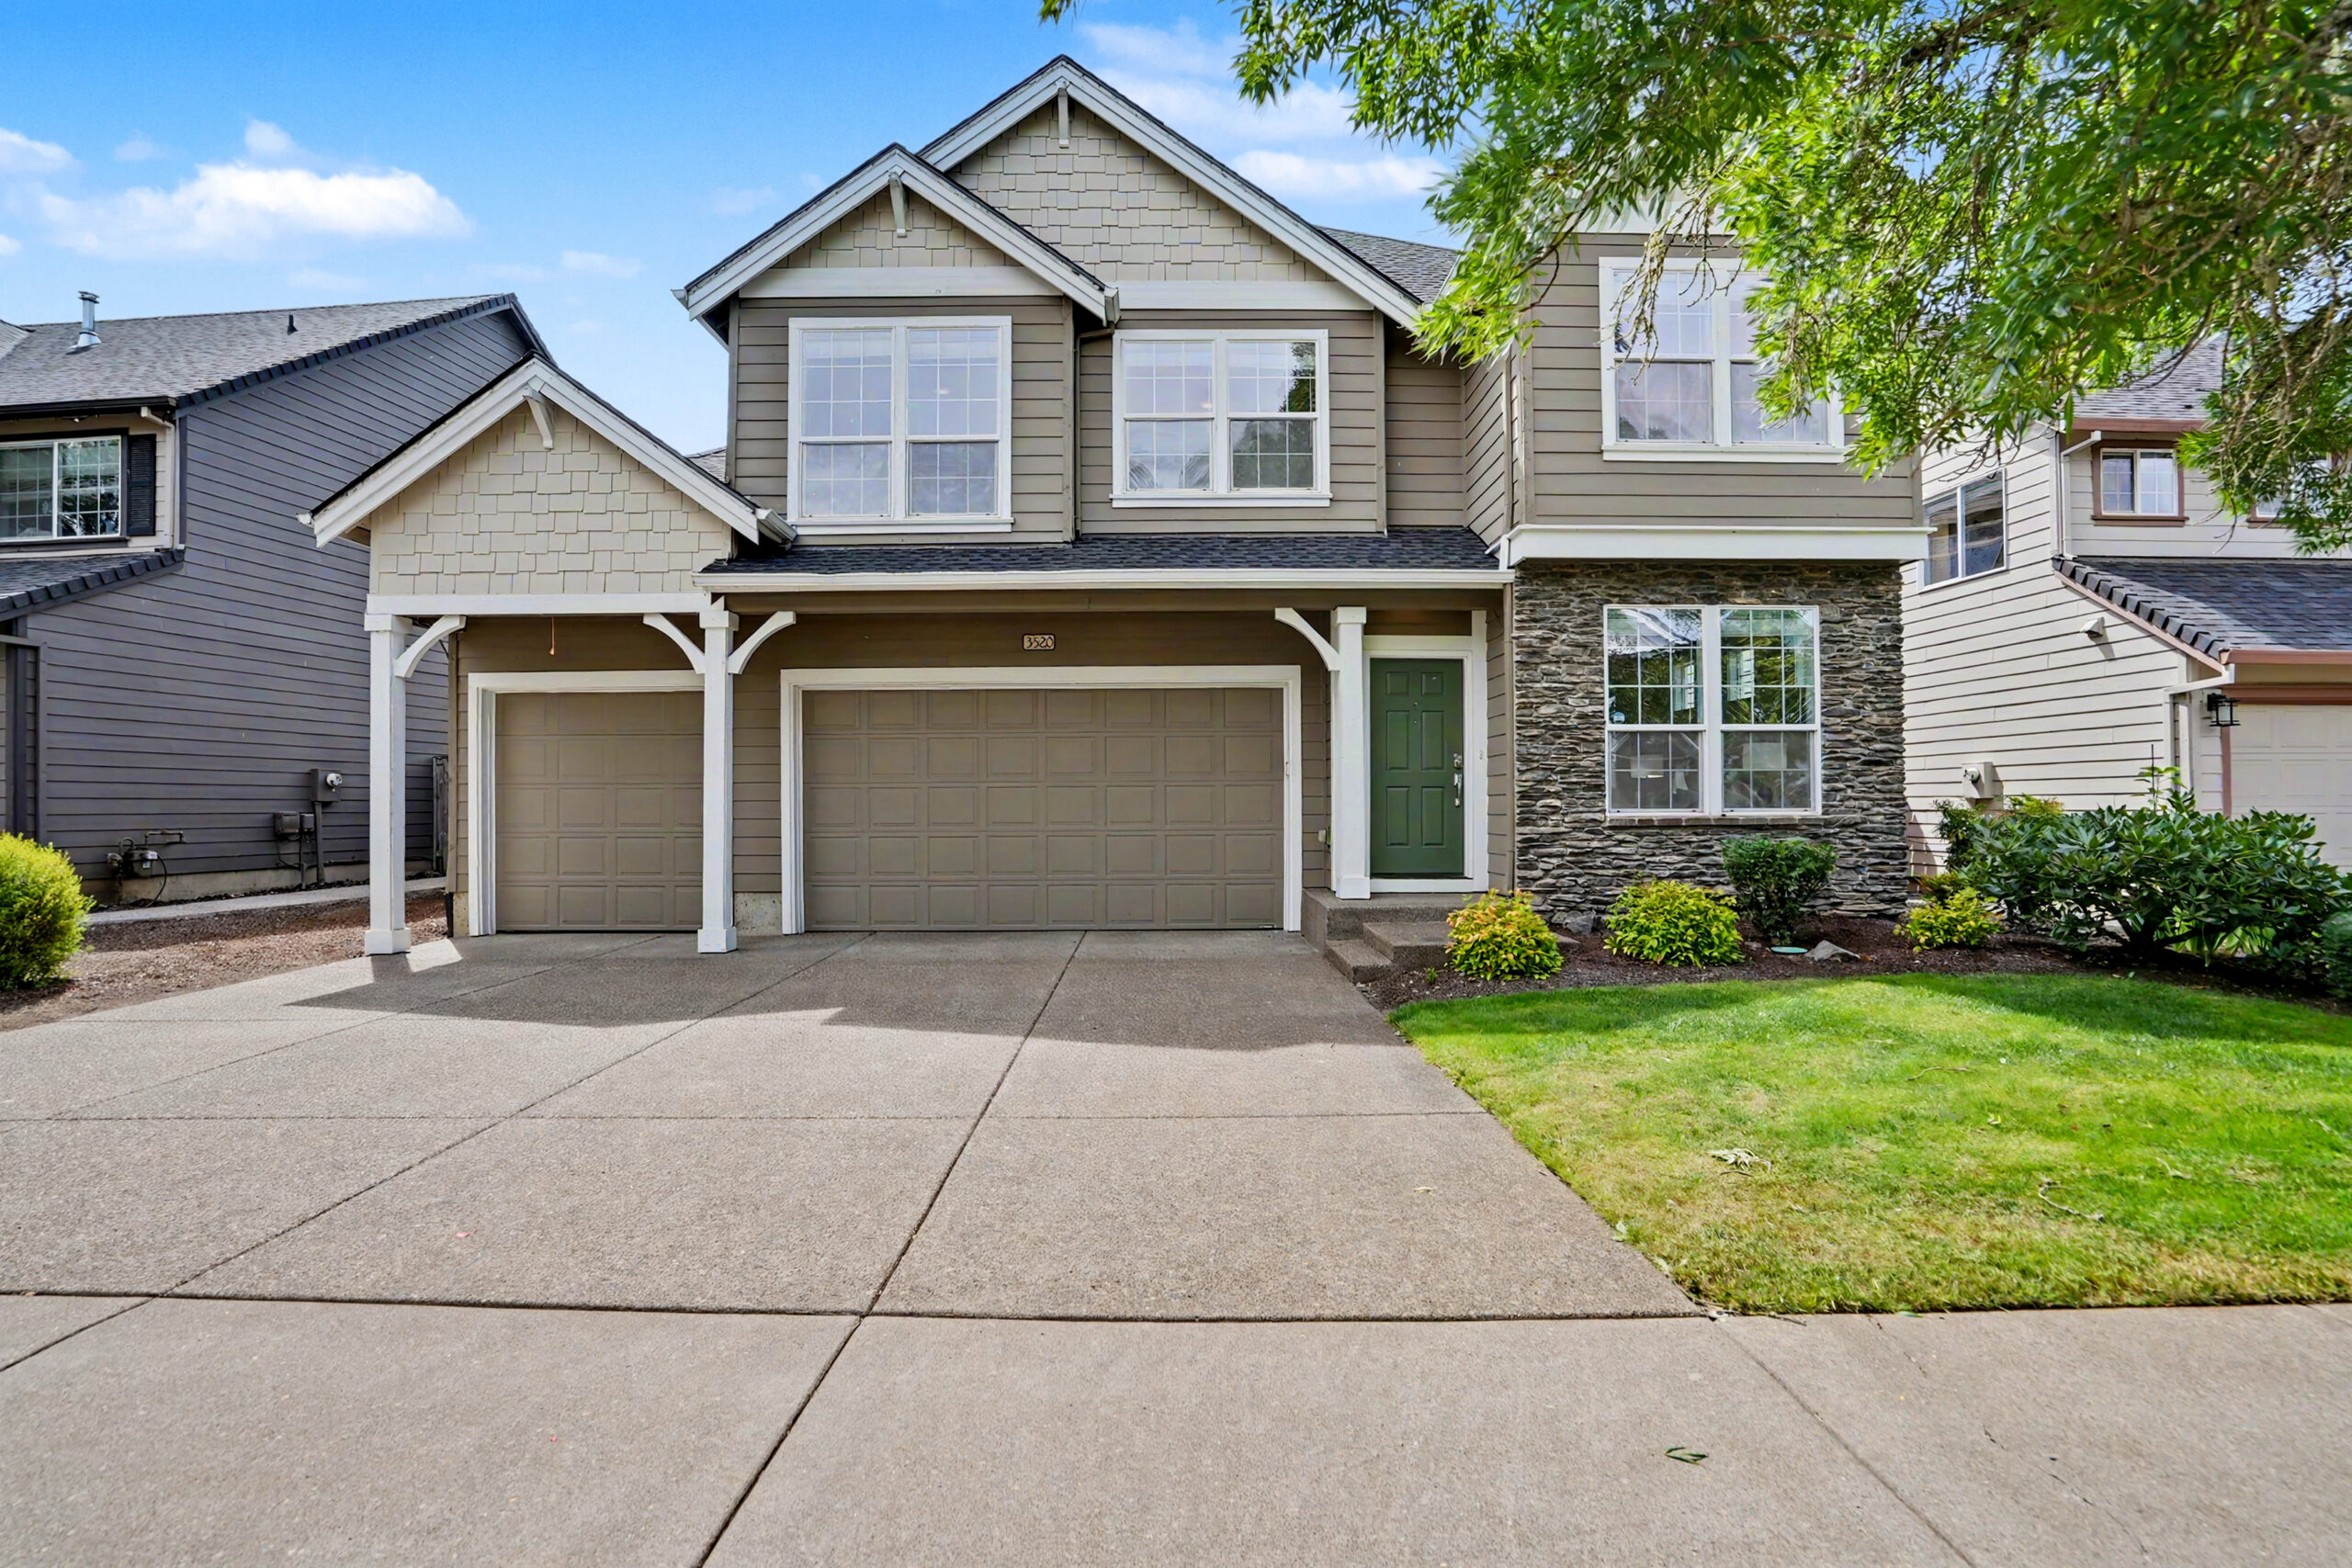
A Corvallis Classic, Steps from the Willamette River
MLS: 843146
Offered at $725,000
 Tucked just a short distance from the Willamette River, this 4-bedroom, 2.5-bath Corvallis home sits in one of the area’s most enviable spots. Paths in the neighborhood provide direct access to Willamette Park Natural Area and Crystal Lake Sports Fields, and the HOA community center, with its pool and clubhouse, is just around the corner. From the covered front porch with Craftsman pillars to the lap-style fiber-cement siding and thoughtful plantings of Japanese maple, birch, roses, heather, and cedar, the curb appeal sets the tone before you ever step inside.
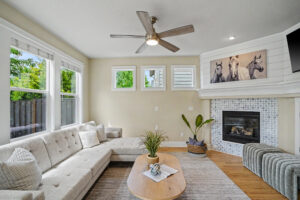
The main level opens into a generous living room with high ceilings, abundant natural light, and a beautiful tile-surround fireplace with a beadboard mantle. Architectural archways add a layer of charm, and oak hardwood floors carry throughout. A formal dining room anchors one end of the main floor, while the living space flows openly into the kitchen. A main-level office doubles as a den, and a dedicated laundry room with cabinet storage above the washer and dryer keeps daily life organized. Recessed stair lighting adds both practicality and ambiance, and storage is genuinely abundant throughout, with closets, under-stair space, and more tucked in all the right places.
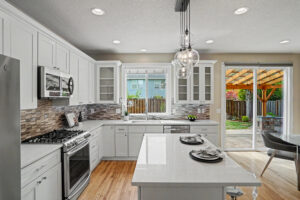
The kitchen is well-appointed with quartz countertops, a full-height tile backsplash, a stainless-steel gas range, refrigerator, and dishwasher, plus a built-in microwave hood and a large single-basin stainless sink with garbage disposal. A closet pantry and additional storage closet keep the space as functional as it is attractive.
All four bedrooms are located upstairs, each outfitted with blackout shades, new ceiling fans, updated modern lighting, and privacy blinds. The spacious Owner’s Suite includes a walk-in closet and a bonus room with a window, ideal as a private office, reading room, or yoga space. The ensuite bath is a genuine retreat, with heated tile floors, a garden tub with full-height tile surround, quartz countertops, and layered lighting including recessed and overhead vanity fixtures. The upstairs full bath also features quartz countertops, painted wood cabinets, and dual recessed and overhead lighting. A half bath on the main level with a pedestal sink completes the picture.
The oversized 3-car garage features a powered double door opener and generous built-in storage throughout. Out back, a professionally landscaped yard by Gaia sets the stage for outdoor living, featuring an extended covered paver patio, a flagstone pathway, a rock feature, tasteful plantings, and a large storage shed. The home is equipped with a gas HVAC system with central A/C, a gas hot water heater, and a whole-home fire suppression system, providing comfort and peace of mind year-round.