

Mid-Century Modern. Country Club Views.
MLS: 843461
Offered at $950,000
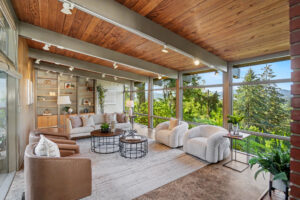 The hidden gem of the Country Club hill, this mid-century modern home was designed for living within the landscape. Walls of windows frame golf course and valley views from nearly every room, with a front atrium and back decks and patios extending the living space outdoors. The primary bedroom, second bedroom, and two full bathrooms occupy the main level for single-level living. Tongue-and-groove wood ceilings, pine panel walls, and built-ins carry the era’s architecture & character throughout. Two gas fireplaces warm both levels, and skylights punctuate the ceilings, adding light throughout the home. Butterfly-mechanism doors open the primary suite and kitchen to a private tiled terrace.
Brand new exterior paint on cedar siding give the home a crisp, refined feel, with Japanese maples, established conifers, a custom entry mosaic, and a 6 station irrigation system.
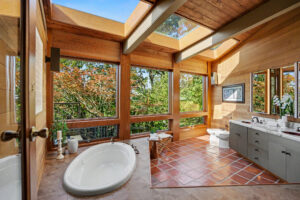
Inside, terracotta tile adds texture and warmth, with parquet wood floors in select rooms. The kitchen anchors around an oversized kitchen island, with infinite countertops. The gas range with built-in downdraft, plus an original Thermador bonus oven and a butler’s pantry with secondary refrigerator complete the package.
Four bedrooms complete the home’s living quarters, led by an upper-level primary suite with natural light and built-in speakers, two additional bedrooms on the lower level, and a flex room suited to a living room, workout studio, or office, plus a kitchenette and bath for dual living potential.
Three full bathrooms carry the same charming detail throughout, including a primary bath with garden tub, bidet, dual sinks, wood cabinetry, and copper undermount sinks, a matching second bath, and a full-height tiled shower downstairs.
A detached oversized one-car garage with opener offers built-in cabinetry, with a parking pad alongside.
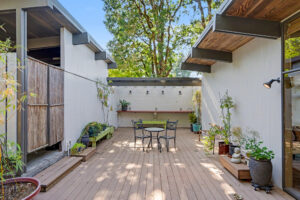
Outdoors, the backyard is framed by golf course, country club, and hillside views over OSU and Reser Stadium, with a private tiled terrace connecting to the primary suite and kitchen through large wood butterfly doors, multiple (new) Trex decks below, and a front atrium courtyard with a gardening area.
Homes on the Country Club hill with this combination of architecture, views, and outdoor living rarely come up for sale, and rarely stay on the market long. Schedule your showing soon!